

Listing Courtesy of:  MAINE LISTINGS - IDX
 MAINE LISTINGS - IDX
 36 Cedar Lane Plymouth, ME 04969
Active
$460,000 (USD)
Description
MLS #:
1676754
1676754
Taxes
$3,975(2025)
$3,975(2025)
Lot Size
2.75 acres
2.75 acres
Type
Single-Family Home
Single-Family Home
Year Built
1980
1980
Style
Dutch Colonial
Dutch Colonial
School District
Rsu 19
Rsu 19
County
Penobscot County
Penobscot County
Listed By
Jessica Greene, Century 21 Queen City Real Estate
Ashley McMann, Century 21 Queen City Real Estate
Ashley McMann, Century 21 Queen City Real Estate
Source
MAINE LISTINGS - IDX
Last checked Aug 19 2026 at 10:57 PM GMT+0000
MAINE LISTINGS - IDX
Last checked Aug 19 2026 at 10:57 PM GMT+0000
Bathroom Details
- Full Bathrooms: 2
Kitchen
- Refrigerator
- Dishwasher
- Gas Range
Lot Information
- Level
- Rural
- Open Lot
Property Features
- Foundation: Poured Concrete
- Foundation: Slab
Heating and Cooling
- Hot Water
- Radiant
- Zoned
- Propane
- None
Basement Information
- Slab
- Not Applicable
Flooring
- Wood
Exterior Features
- Roof: Metal
Utility Information
- Sewer: Private Sewer, Septic Tank
Parking
- Gravel
- Detached
- 5 - 10 Spaces
- Heated Garage
Living Area
- 2,300 sqft
Location
Estimated Monthly Mortgage Payment
*Based on Fixed Interest Rate withe a 30 year term, principal and interest only
Listing price
Down payment
%
Interest rate
%Mortgage calculator estimates are provided by C21 Queen City Real Estate and are intended for information use only. Your payments may be higher or lower and all loans are subject to credit approval.
Disclaimer: Listing data is derived in whole or in part from the Maine IDX and is for the consumers personal, noncommercial use only. Dimensions are approximate and are not guaranteed. All data should be independently verified. © 2026 Maine Real Estate Information System, Inc. All Rights Reserved 





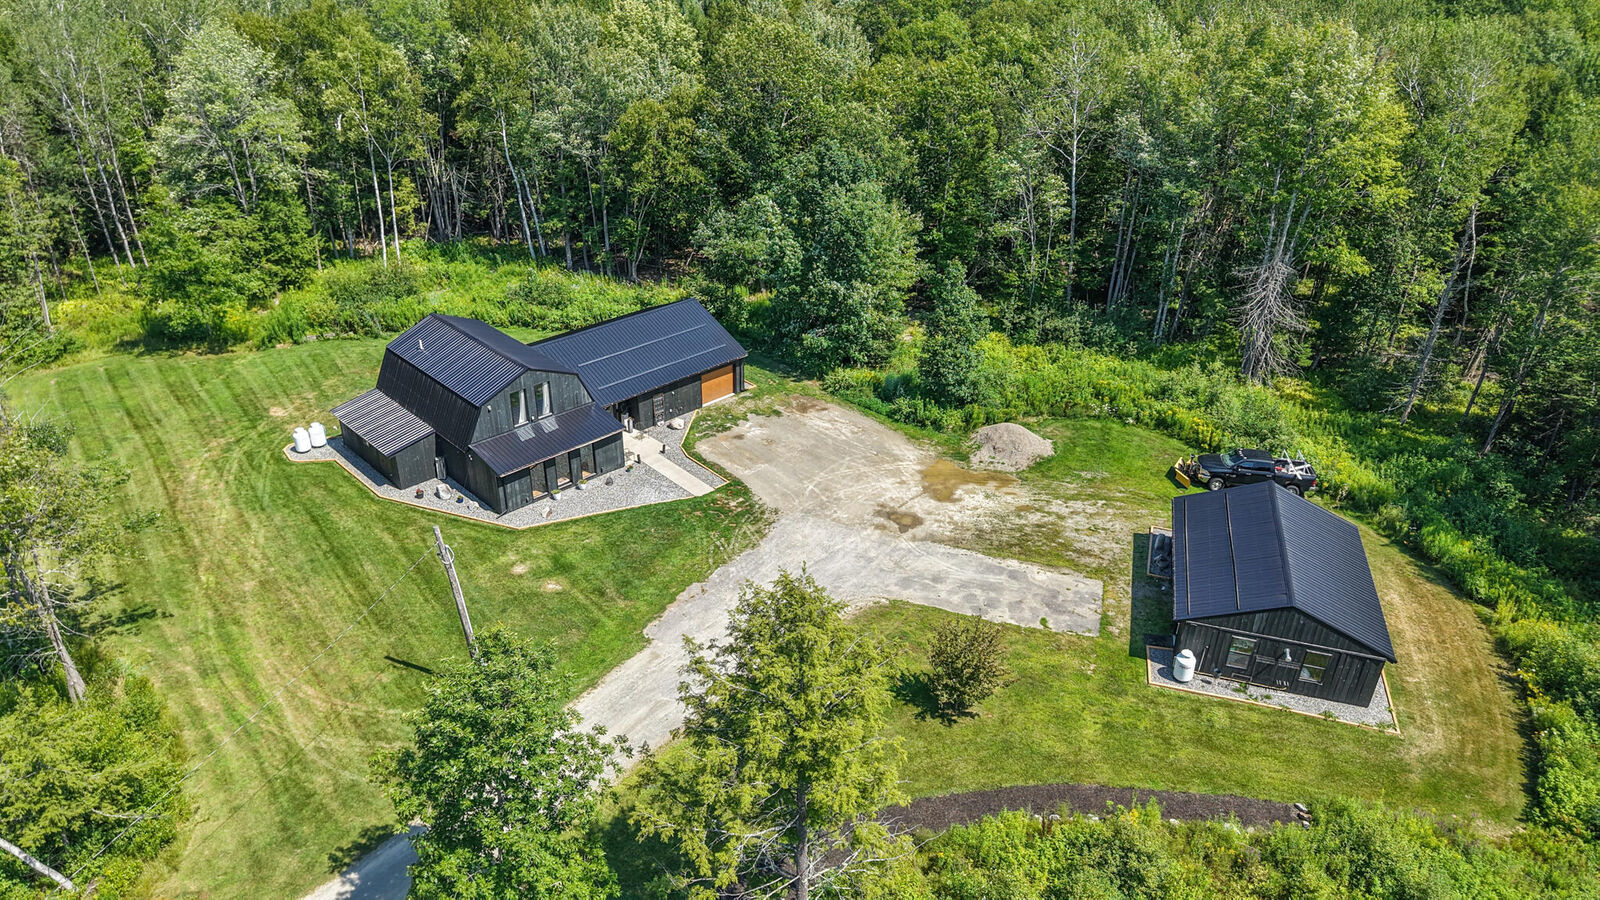
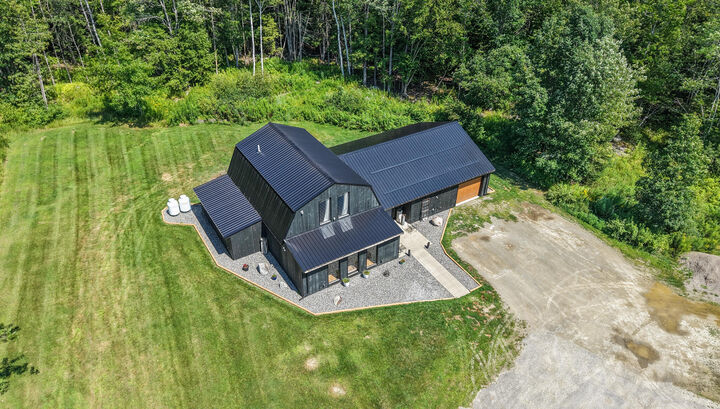
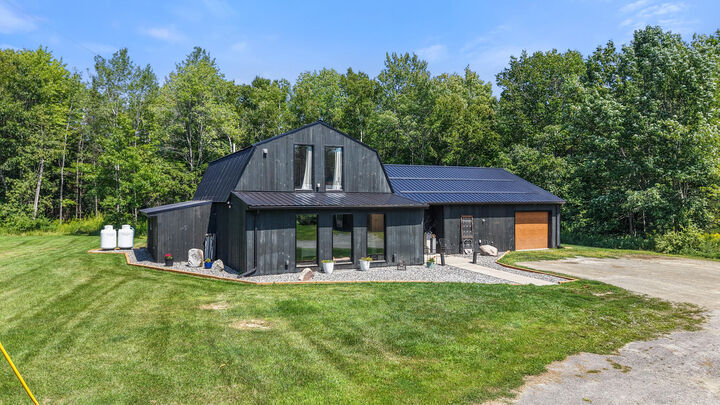
Outside, you'll find ample garage space with plenty of room for storage, projects, and equipment, offering flexibility to suit a variety of needs.
Step out back to a private outdoor patio space complete with an outdoor grill, perfect for entertaining guests, enjoying summer cookouts, or simply relaxing in the fresh country air. Whether you're hosting friends or unwinding after a long day, the outdoor setup gives you plenty of options to enjoy the space your way.
Set in a peaceful rural setting, the property offers the privacy and quiet of country living while still keeping you conveniently close to everyday amenities. If you've been looking for a modern home with space, privacy, and convenience, this one checks all the boxes!