

Listing Courtesy of:  MAINE LISTINGS - IDX
 MAINE LISTINGS - IDX
 24 Birch Street Newport, ME 04953
Active
$254,900 (USD)
Description
MLS #:
1670566
1670566
Taxes
$2,442(2025)
$2,442(2025)
Lot Size
0.38 acres
0.38 acres
Type
Single-Family Home
Single-Family Home
Year Built
1985
1985
Style
Ranch
Ranch
School District
Rsu 19
Rsu 19
County
Penobscot County
Penobscot County
Listed By
Ashley McMann, Century 21 Queen City Real Estate
Jessica Greene, Century 21 Queen City Real Estate
Jessica Greene, Century 21 Queen City Real Estate
Source
MAINE LISTINGS - IDX
Last checked Jul 7 2026 at 1:26 AM GMT+0000
MAINE LISTINGS - IDX
Last checked Jul 7 2026 at 1:26 AM GMT+0000
Bathroom Details
- Full Bathroom: 1
Interior Features
- 1st Floor Bedroom
- One-Floor Living
Kitchen
- Washer
- Refrigerator
- Microwave
- Electric Range
- Dryer
Lot Information
- Level
- Open Lot
- Subdivided
Property Features
- Foundation: Poured Concrete
- Foundation: Slab
Heating and Cooling
- Forced Air
- Baseboard
- Electric
- K-1/Kerosene
- None
Basement Information
- Slab
- Not Applicable
Flooring
- Vinyl
Exterior Features
- Roof: Metal
Utility Information
- Utilities: Utilities on
- Sewer: Public Sewer
Parking
- Paved
- 1 - 4 Spaces
- Heated Garage
Living Area
- 1,040 sqft
Location
Estimated Monthly Mortgage Payment
*Based on Fixed Interest Rate withe a 30 year term, principal and interest only
Listing price
Down payment
%
Interest rate
%Mortgage calculator estimates are provided by C21 Queen City Real Estate and are intended for information use only. Your payments may be higher or lower and all loans are subject to credit approval.
Disclaimer: Listing data is derived in whole or in part from the Maine IDX and is for the consumers personal, noncommercial use only. Dimensions are approximate and are not guaranteed. All data should be independently verified. © 2026 Maine Real Estate Information System, Inc. All Rights Reserved 





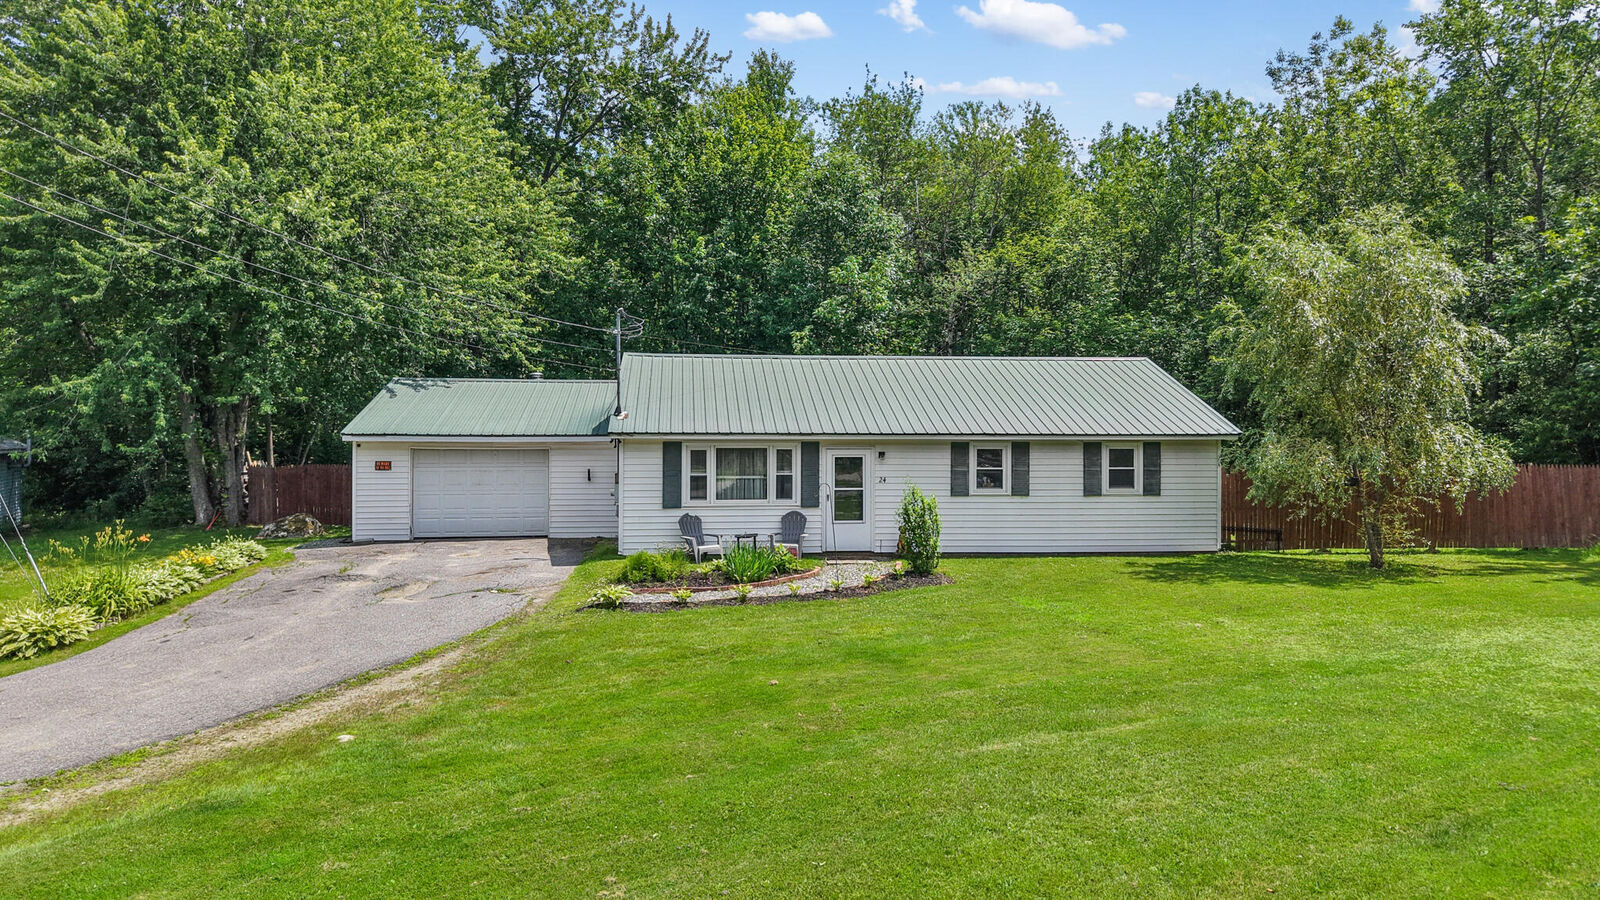
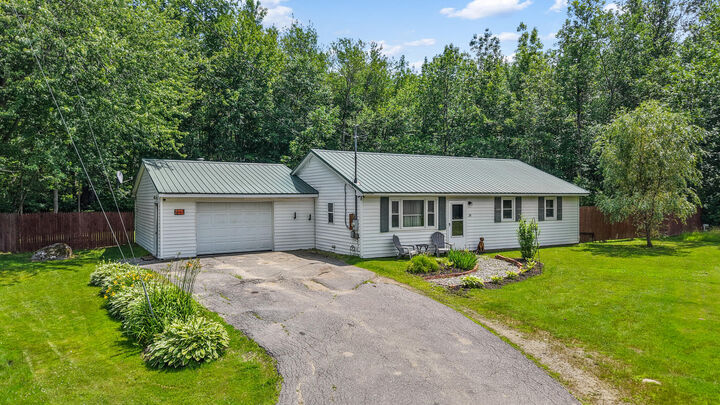
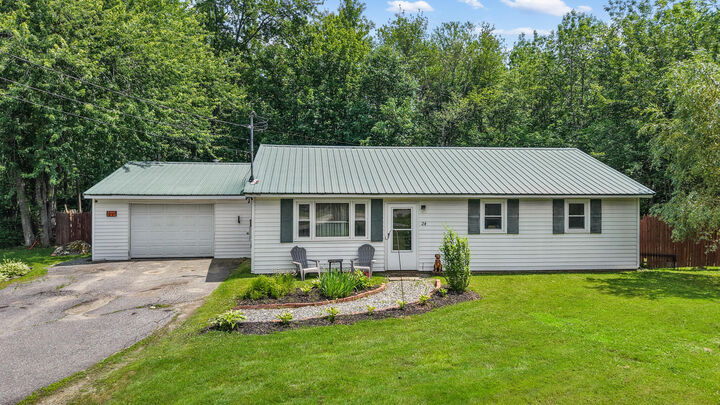
The spacious main living area creates a warm and welcoming atmosphere, while three comfortable bedrooms provide plenty of space for family, guests, or a home office. An attached one car garage with a furnace offers year round convenience and makes an excellent space for parking, storage, or hobbies.
Step outside to enjoy the fully fenced backyard, providing the perfect setting for children, pets, gardening, or simply relaxing in your own private outdoor retreat. Situated on a corner lot with attractive curb appeal, this home offers the perfect balance of neighborhood charm and outdoor space.
Conveniently located just five minutes from shopping, restaurants, the public boat launch, and the public beach, you'll enjoy easy access to everything you need while still coming home to the peace and quiet of this sought after neighborhood.
Whether you're a first time homebuyer, looking to downsize, or simply searching for comfortable one level living, this move in ready ranch is one you won't want to miss!